*IDEAL STARTER HOME OR BUY TO LET - NO CHAIN*
L&D ESTATE AGENTS are chosen to market this two bedroom terraced property which would ideally be suited for either a first time buyer or for rental investment. Currently let with a tenant paying £1200 PCM this property can either be a ready made investment or can come with vacant possession. With scope to improve and add value. this property should be viewed early to avoid disappointment.
Malvern Road is situated within the established Dallow area of Luton, offering convenient access to a good range of local shops, schools and everyday amenities. Dallow Primary School is just a short distance away, with Beech Hill Community Primary School and Denbigh High School also within easy reach. Luton town centre is readily accessible, while Luton railway station is approximately 0.8 miles away, providing regular services towards London and Bedford. The area also benefits from good road connections, making Malvern Road a convenient location for families, first-time buyers and commuters.
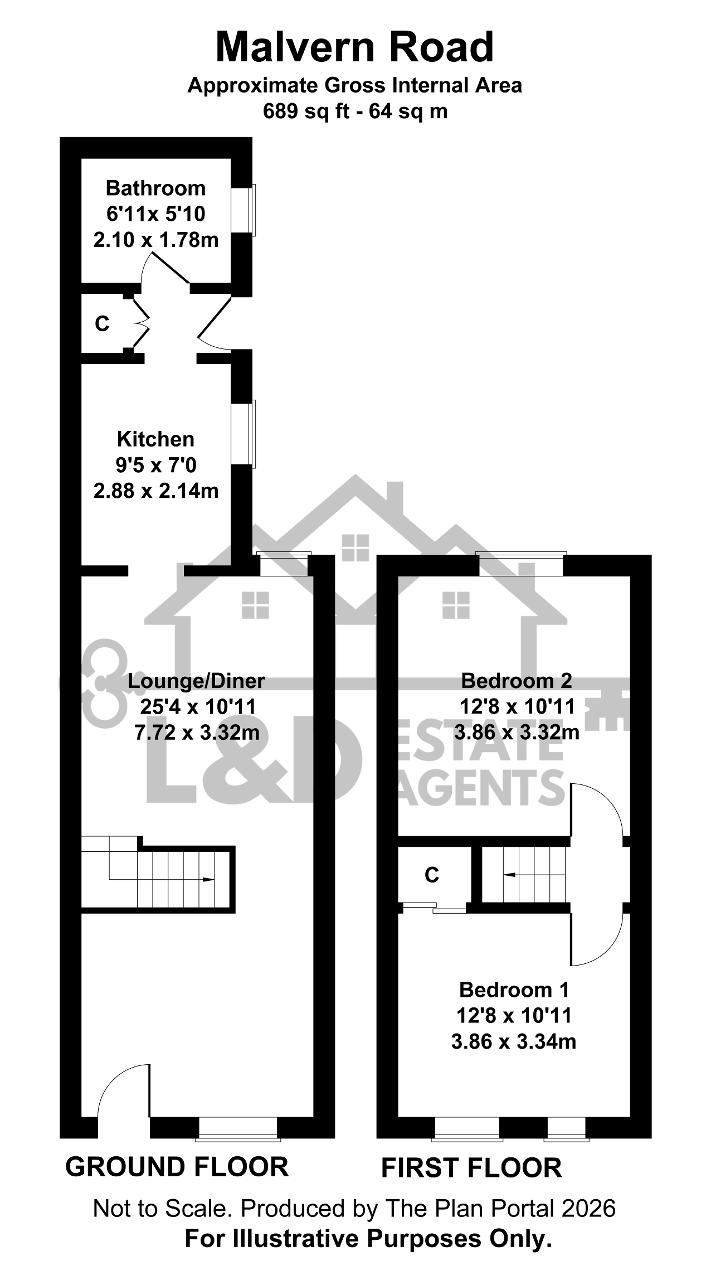
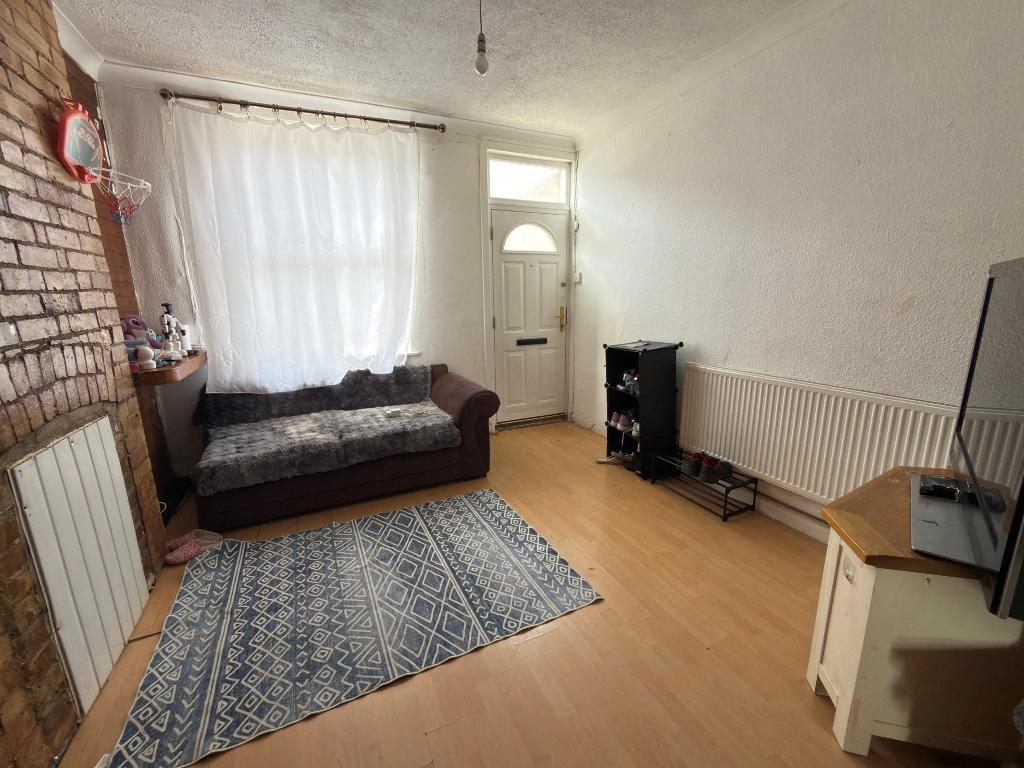
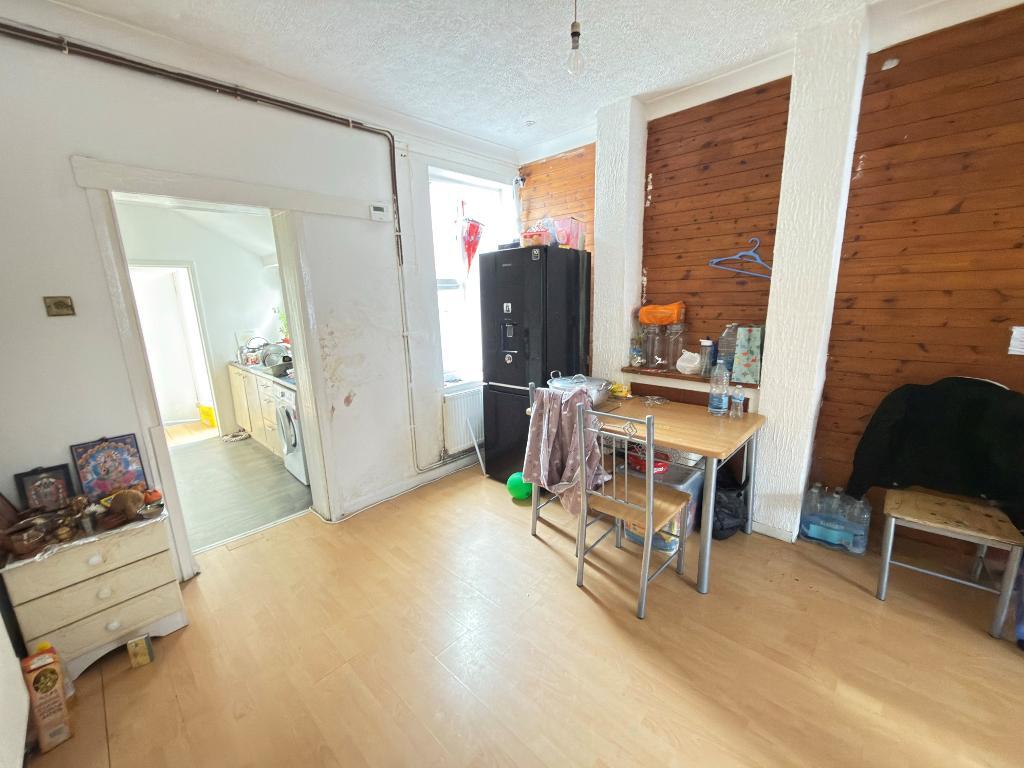
Lounge/Diner - 25' 3'' x 10' 10'' (7.72m x 3.32m) Composite front door, Double glazed window to the front & rear aspect, stairs to the first floor, three radiators and laminate flooring
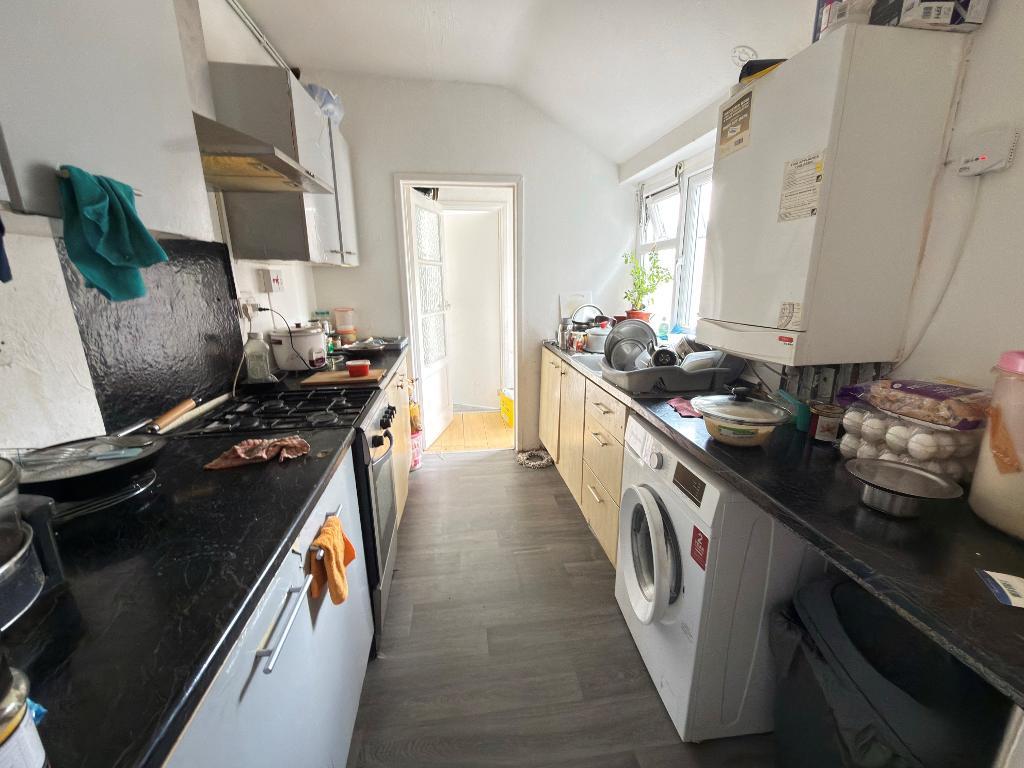
Kitchen - 9' 5'' x 7' 0'' (2.88m x 2.14m) Double glazed window to the side aspect, range of wall & base level units, inset sink unit, gas cooker point, plumbing for washing machine, wall mounted gas central heating boiler and vinyl flooring
Inner Lobby Area - Part wood part glazed door to the rear garden, built in cupboard and laminate flooring
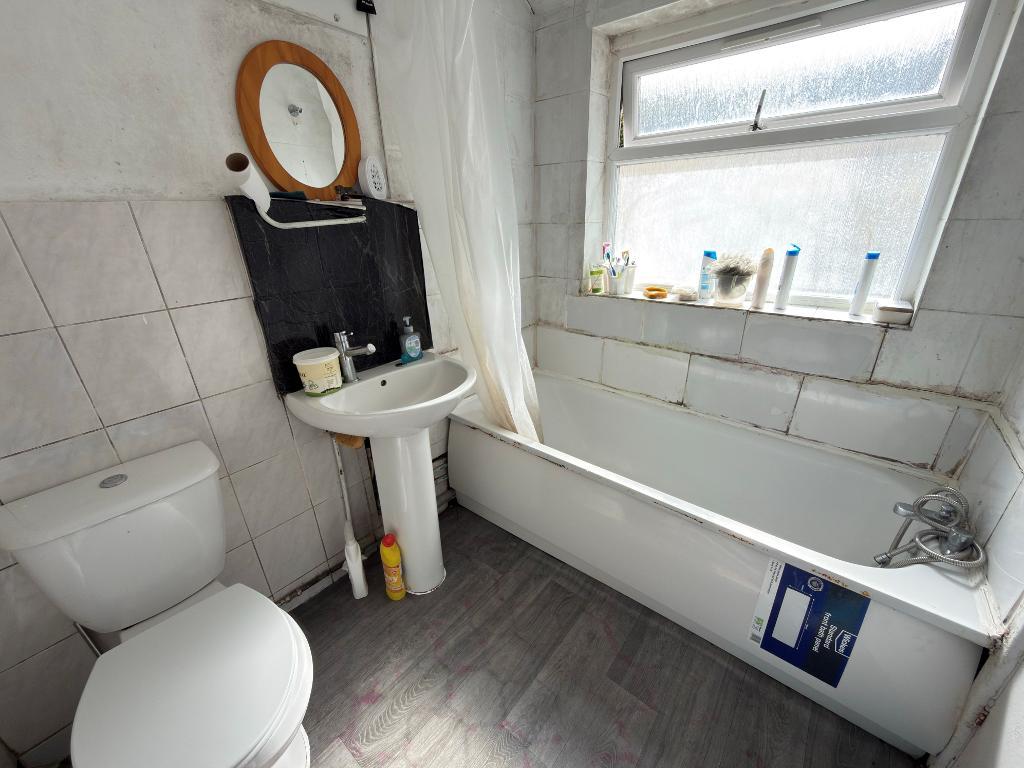
Bathroom - 6' 10'' x 5' 10'' (2.1m x 1.78m) Double glazed window to the side aspect, three piece bathroom suite, radiator and vinyl flooring
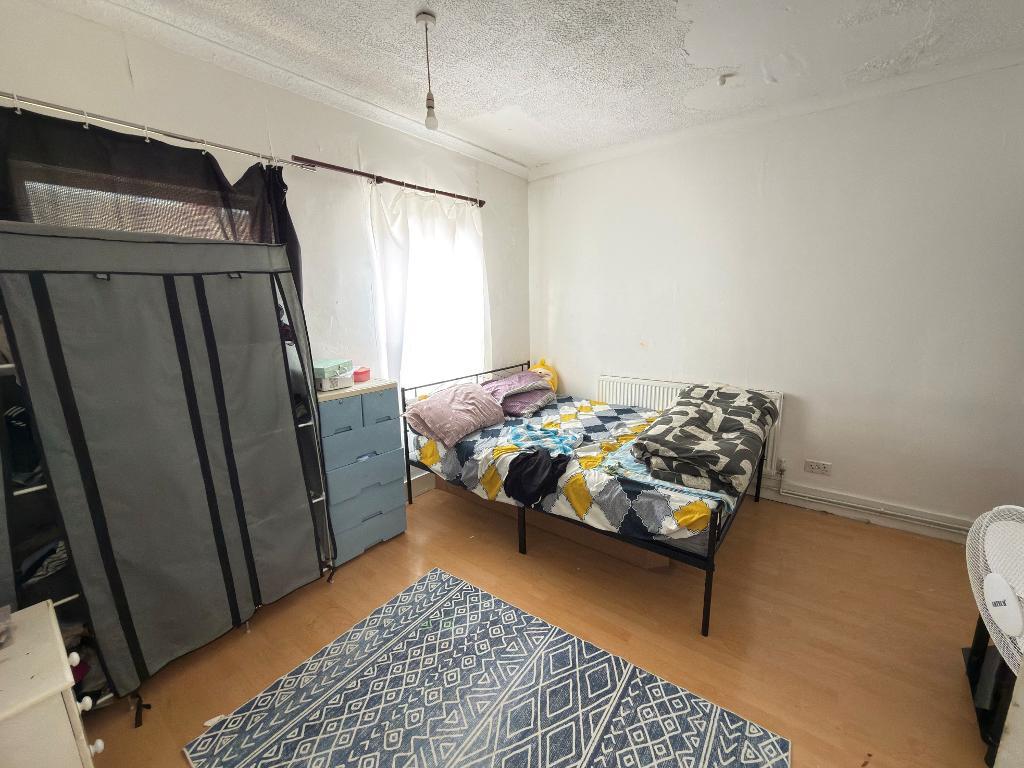
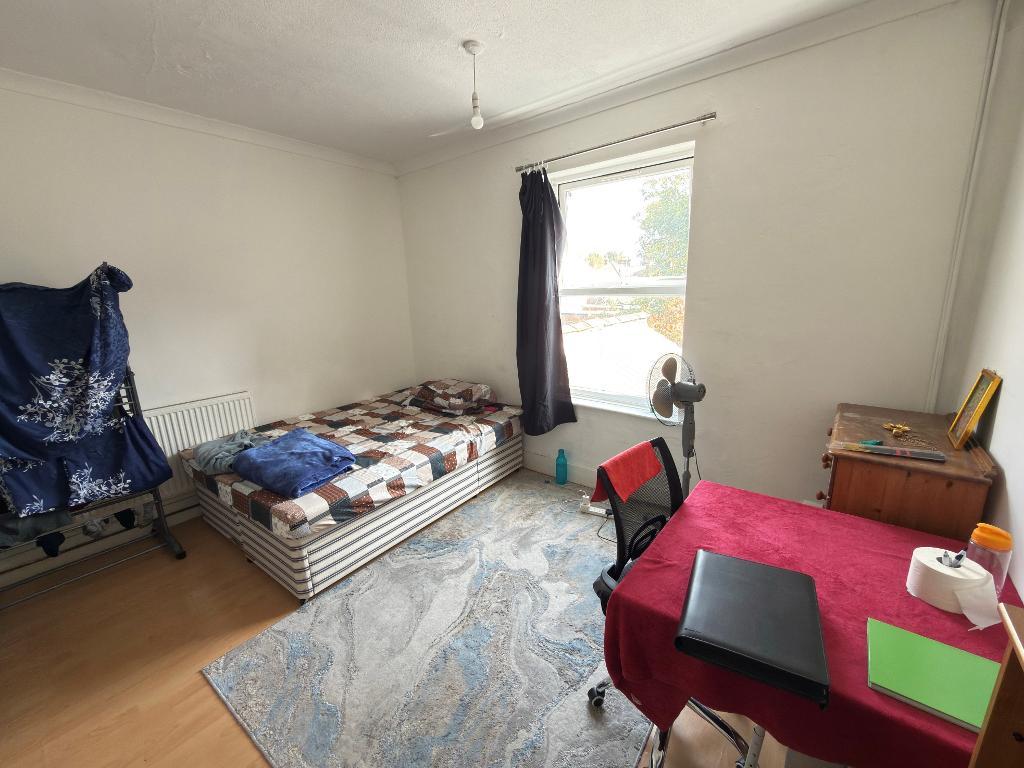
Bedroom 1 - 12' 7'' x 10' 11'' (3.86m x 3.34m) Double glazed windows to the front aspect, radiator and laminate flooring
Bedroom 2 - 12' 7'' x 10' 10'' (3.86m x 3.32m) Double glazed window to the rear aspect, radiator and laminate flooring
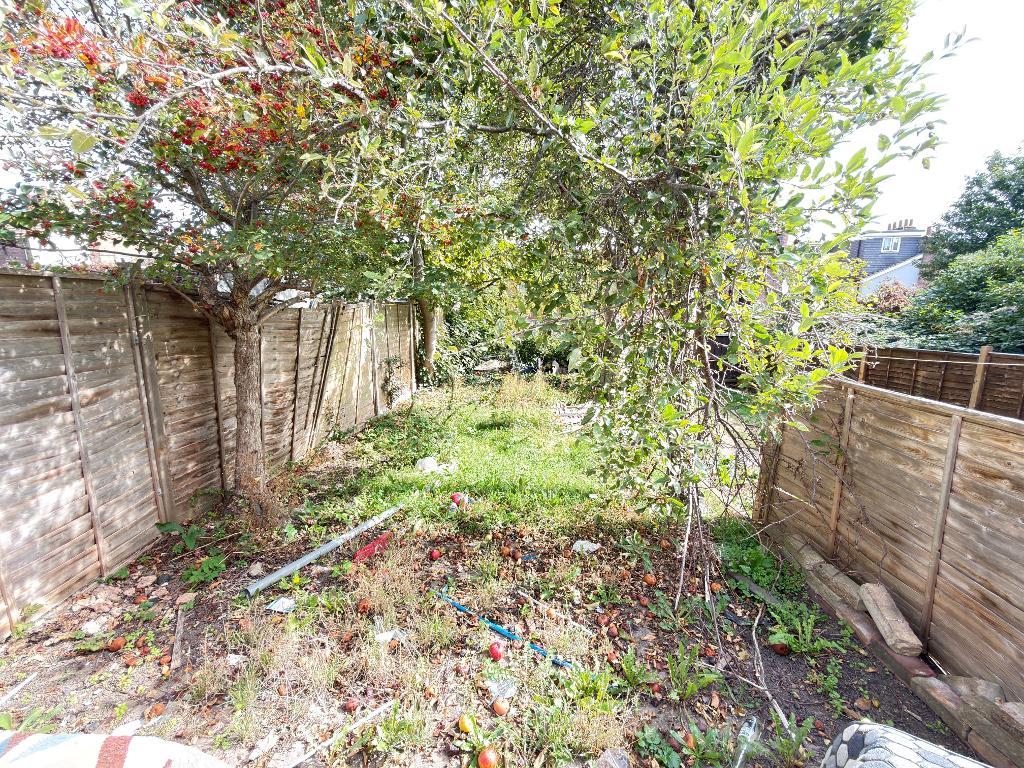
Rear Garden - Laid to lawn and gated access to the side
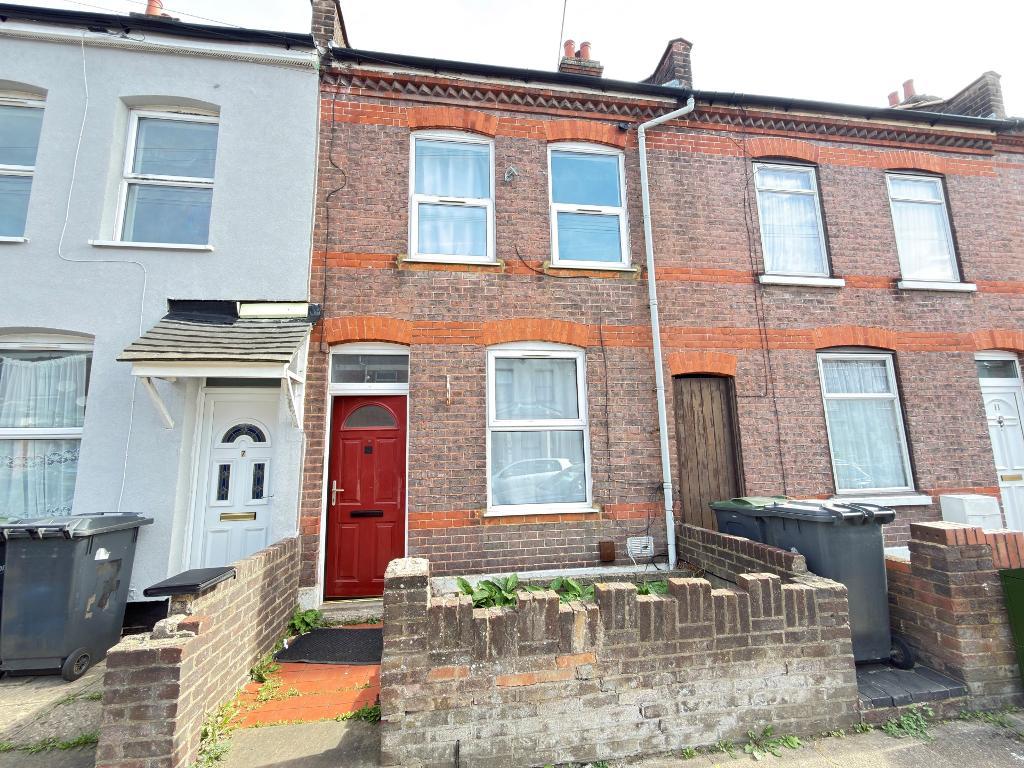
Front Garden - Enclosed by a brick boundary wall
COUNCIL TAX BAND - A
EPC RATING - D
TOTAL AREA - APPX 689 SQ FT - 64 SQM
For further information on this property please call 01582 317800 or e-mail enquiries@landdestateagents.co.uk