*OPEN PLAN WITH A NEWLY FITTED KITCHEN-IDEAL FOR FIRST TIME BUYERS OR RENTAL INVESTORS*
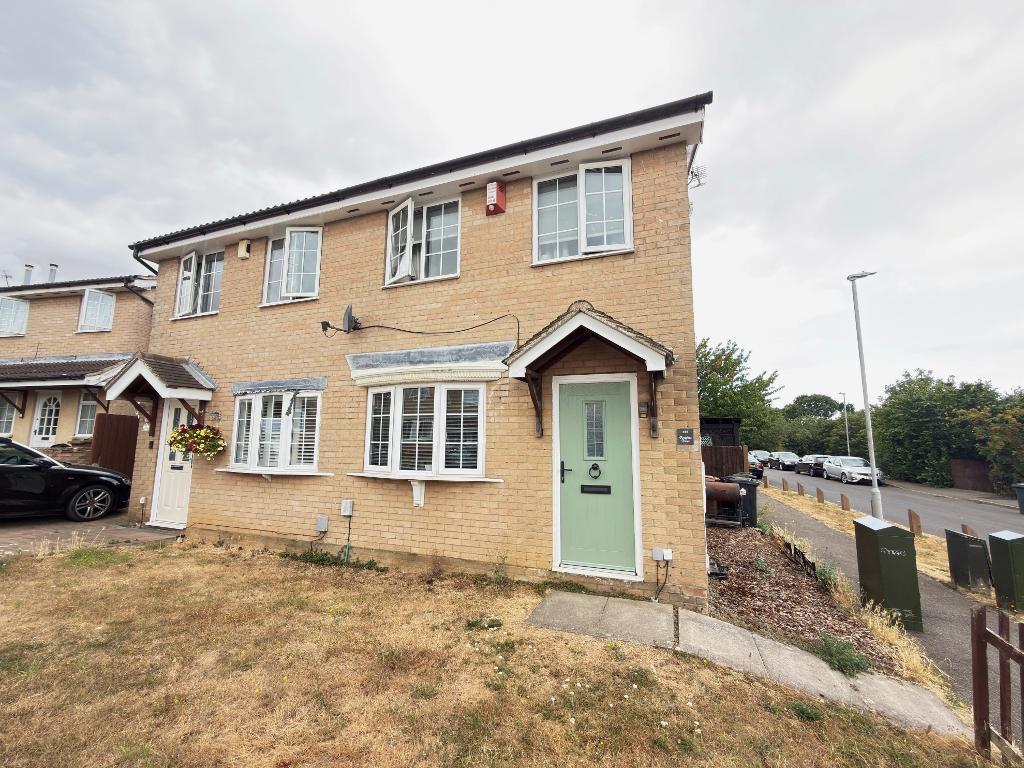
L&D ESTATE AGENTS invite you to this beautifully presented two bedroom semi detached house positioned in a quiet cul-de-sac and is the kind of home that makes an instant impression.
From the moment you step through the composite front door into the entrance hall with tiled flooring and stairs rising to the first floor, you can see the care and attention the current owner has invested. It's an home for first time buyers looking for something special or investors seeking a turnkey rental with real curb appeal. The setting is lovely too with countryside walks right on your doorstep and the convenience of off road parking, all wrapped up in a friendly, peaceful location.
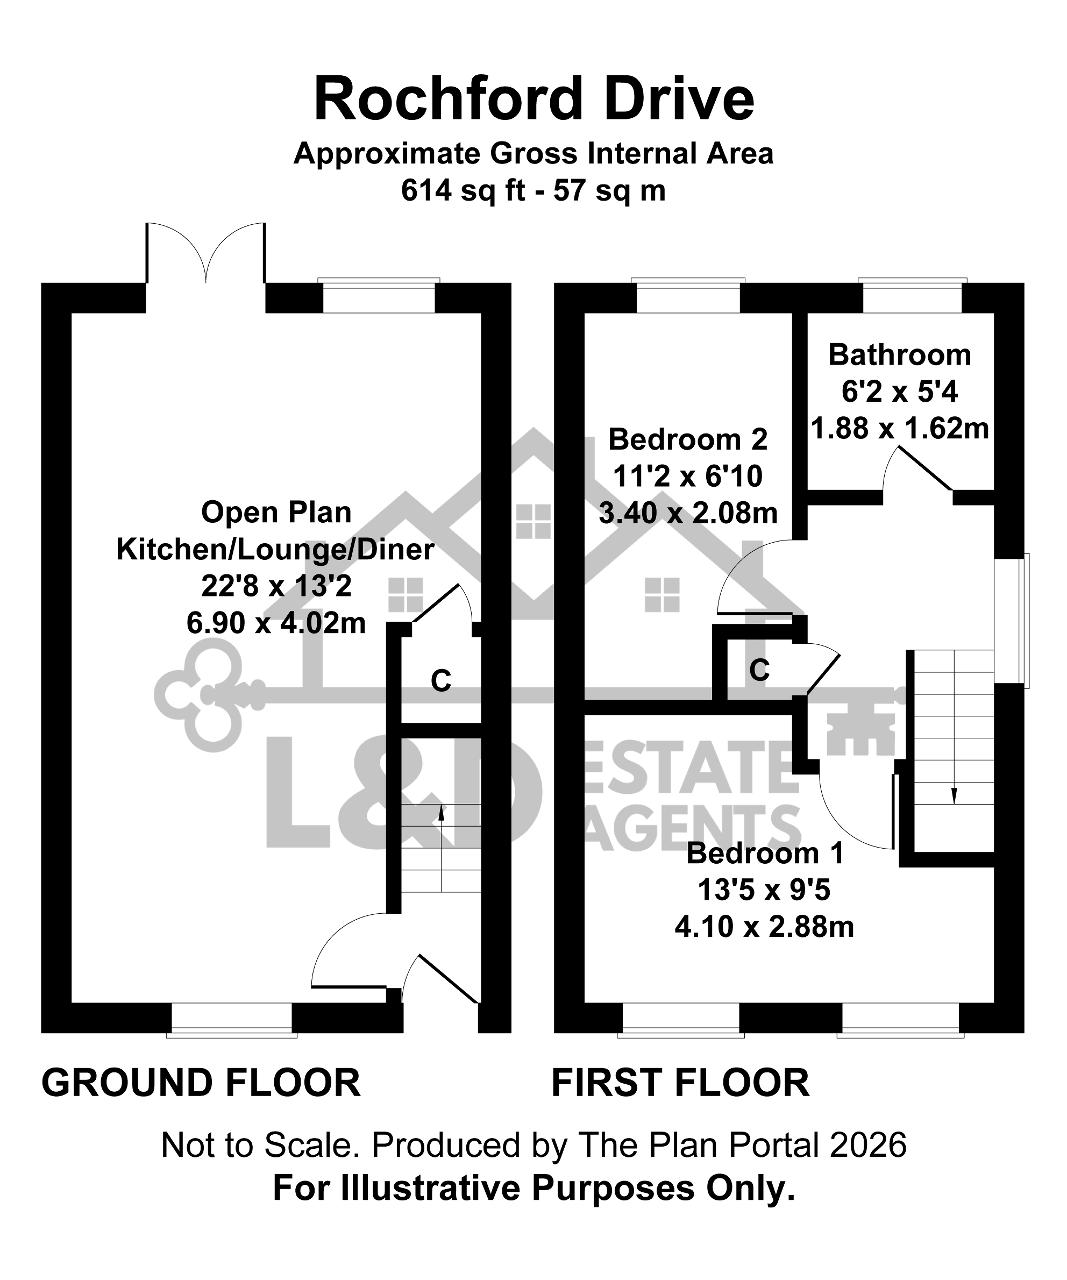
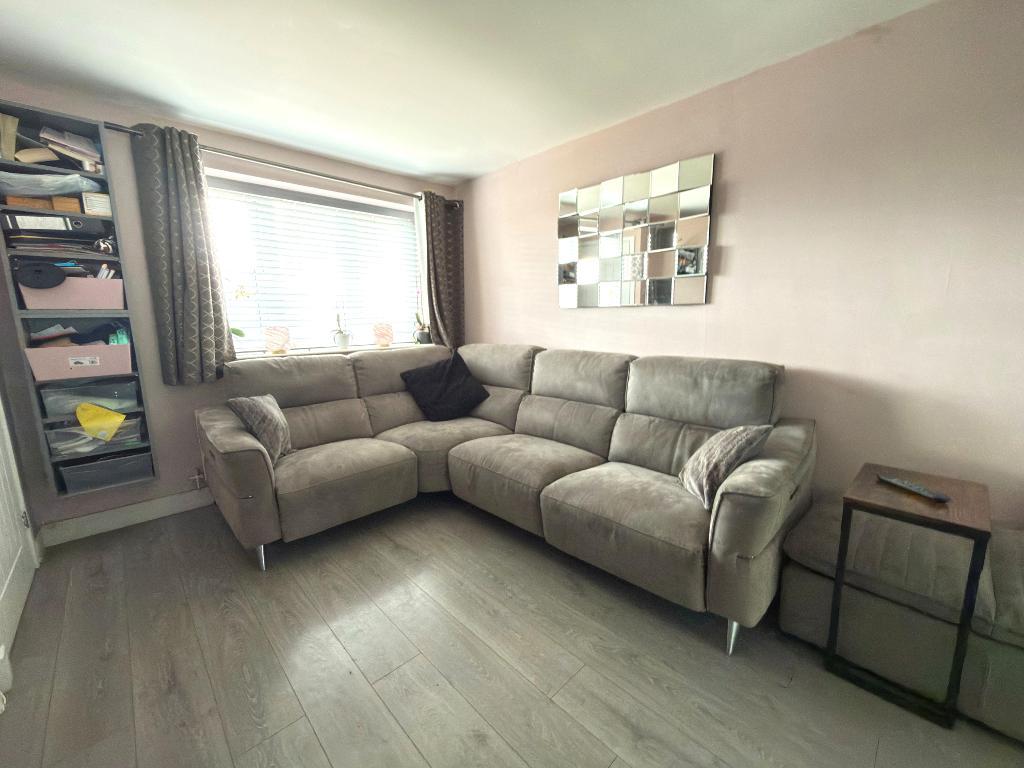
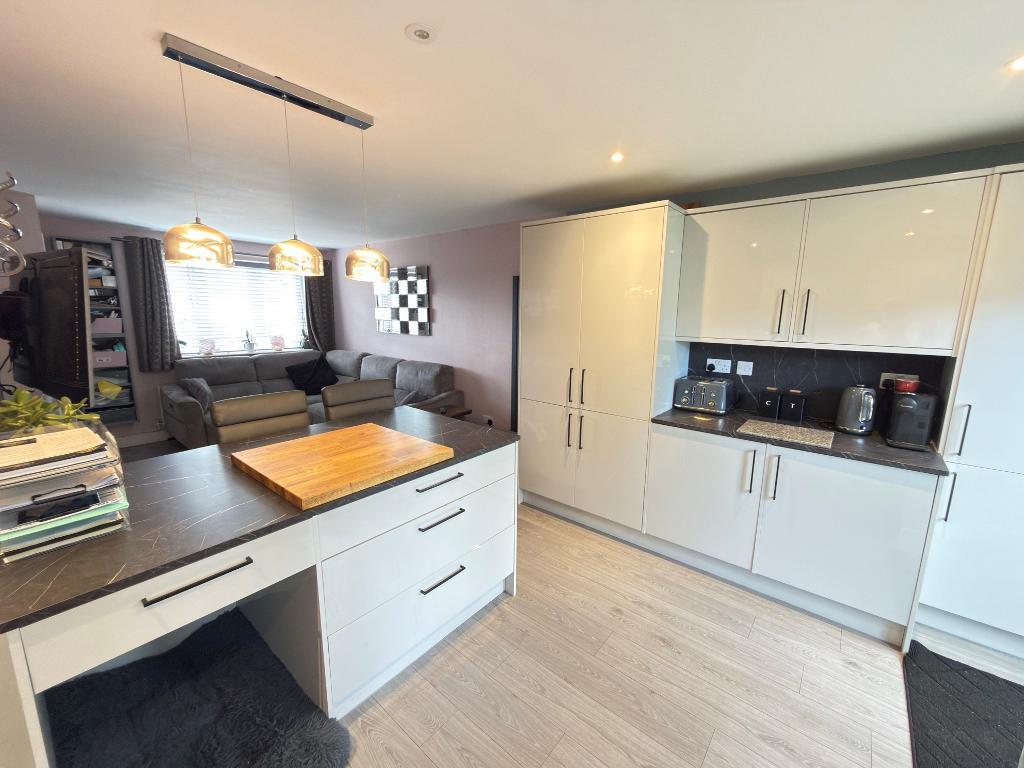
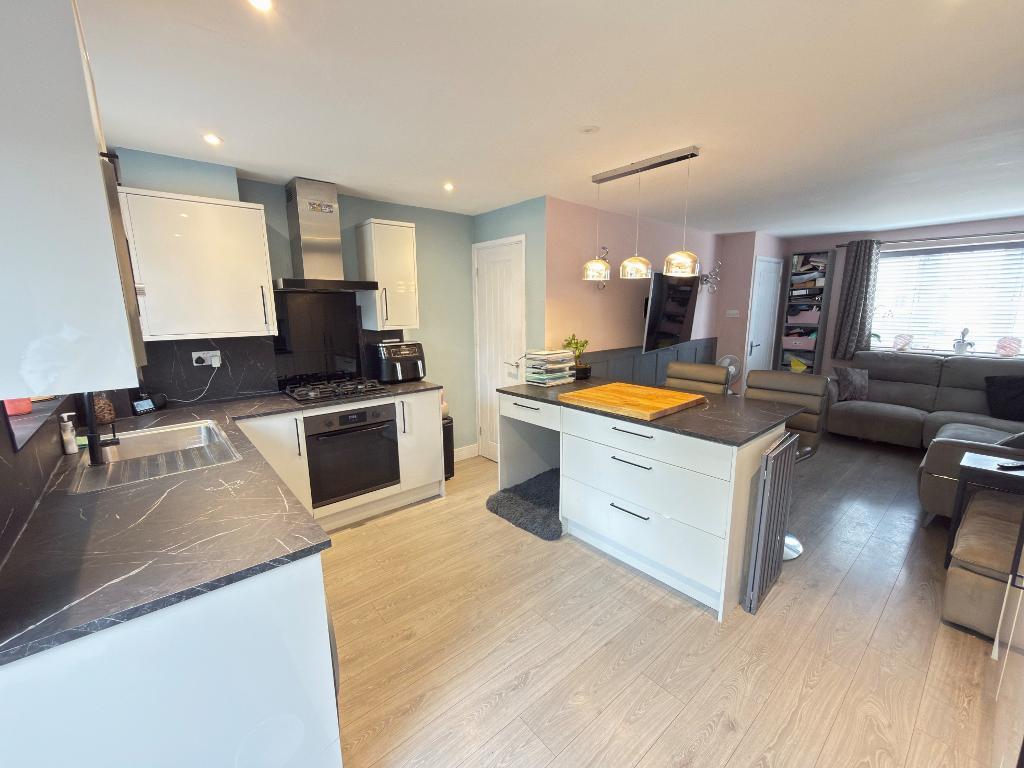
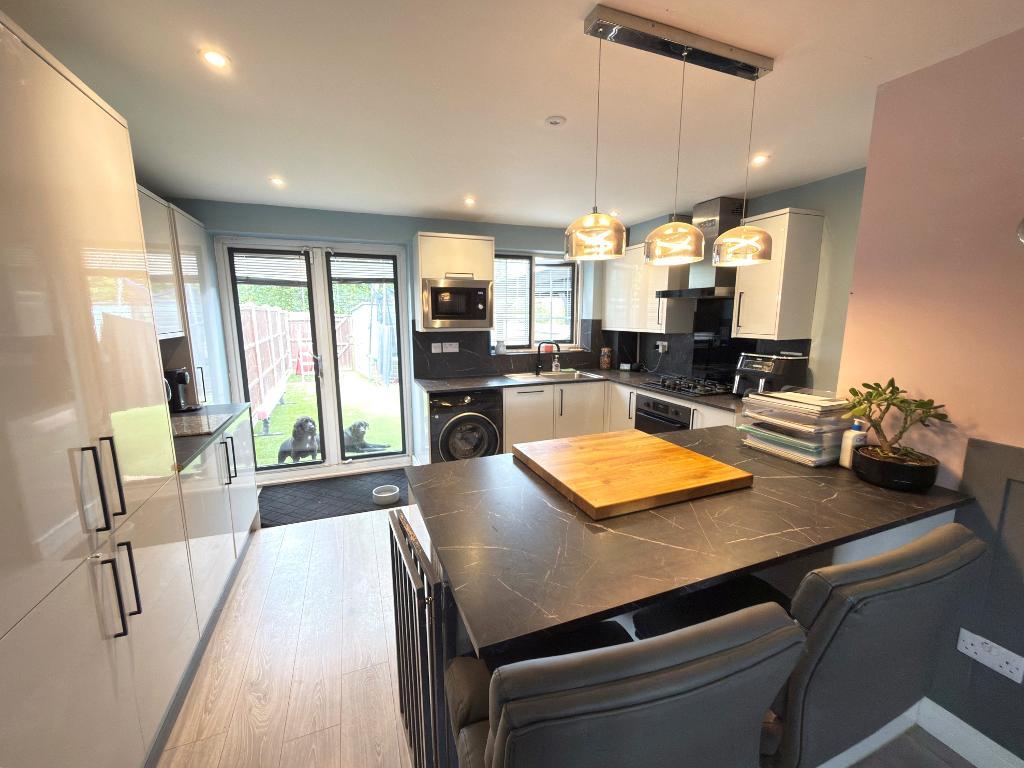
The heart of this home is the show stopping open plan lounge, kitchen and dining space, a bright and sociable area designed for modern living and effortless entertaining. Double glazed windows to both the front and rear aspects flood the room with natural light, while double glazed patio doors open directly onto the garden, blurring the line between inside and out.
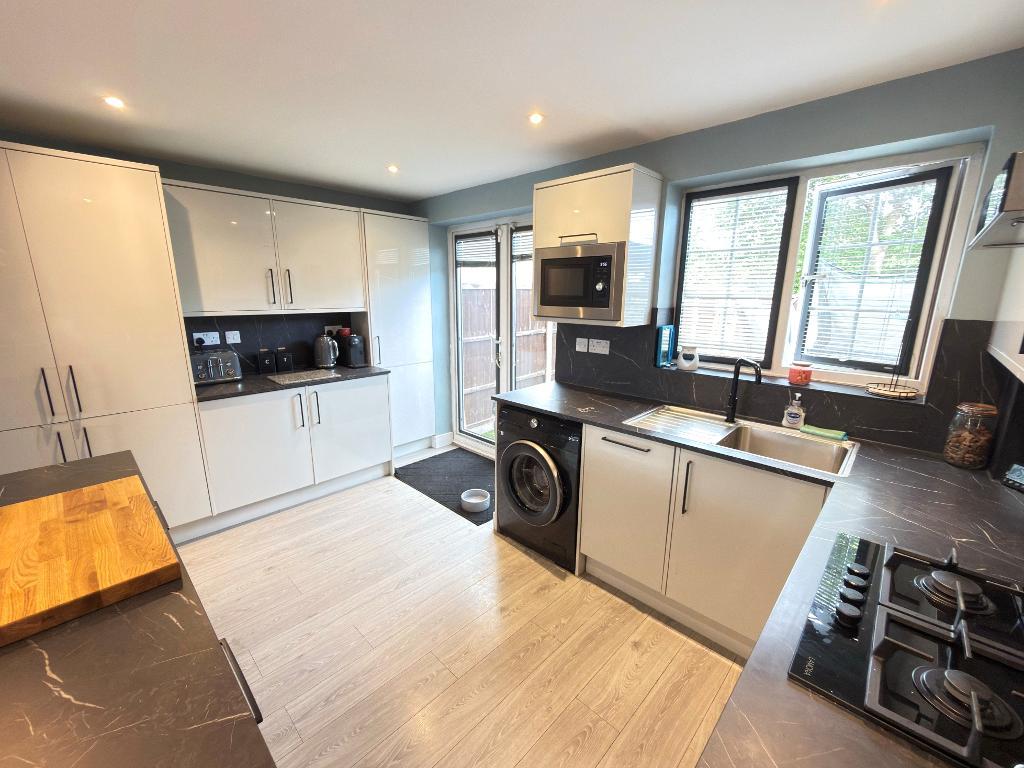
The refitted contemporary kitchen is a true highlight, featuring a breakfast bar ideal for morning coffee or casual meals, plus a full range of built in appliances including an oven, hob, fridge, freezer, dishwasher, washing machine and microwave. There's an abundance of sleek cupboards and worktops and a handy cupboard neatly housing the gas central heating boiler, and durable laminate flooring that ties the whole space together beautifully.
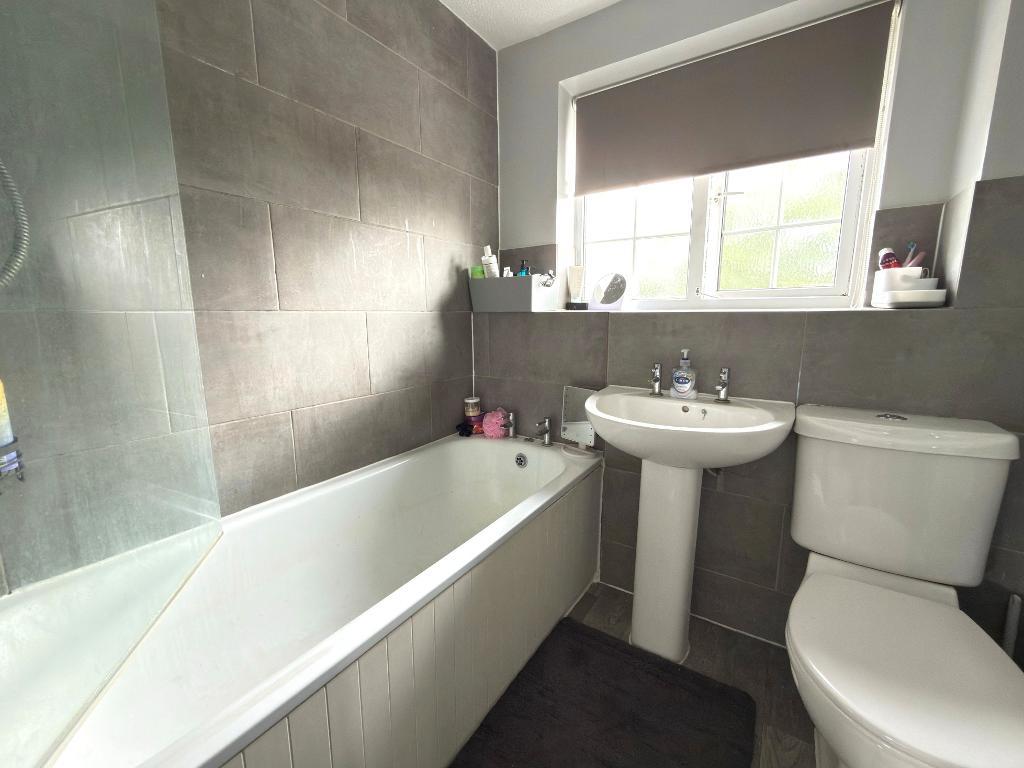
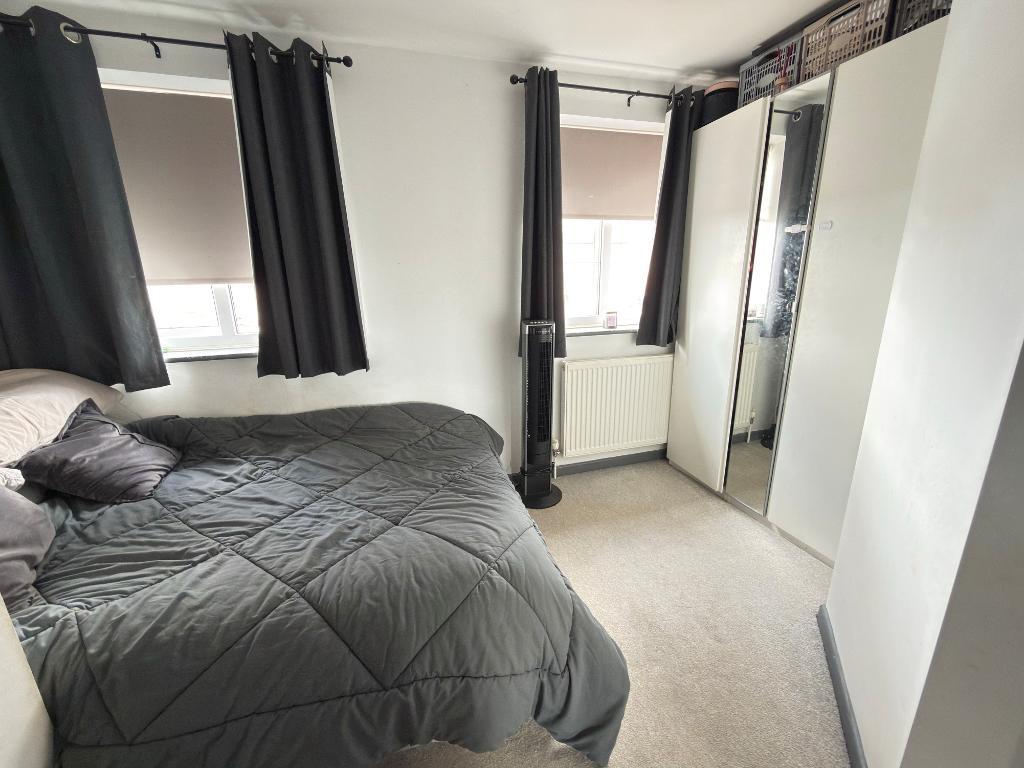
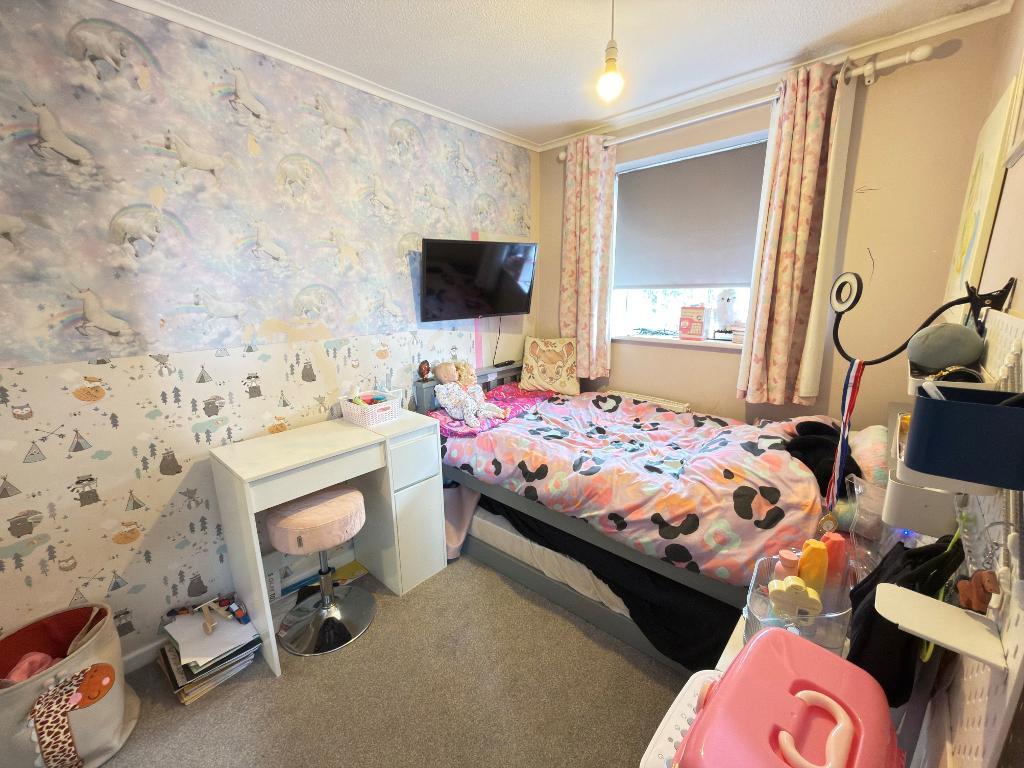
Upstairs the accommodation continues to impress with two generous double bedrooms, both offering plenty of space for furniture and a restful place to unwind. The modern bathroom is equally well appointed, featuring a clean three piece suite with a shower over the bath, all complemented by fresh tiling for a crisp, contemporary feel. With gas central heating and double glazing throughout, this home is as comfortable and efficient as it is attractive, ready for you to move straight in and enjoy.
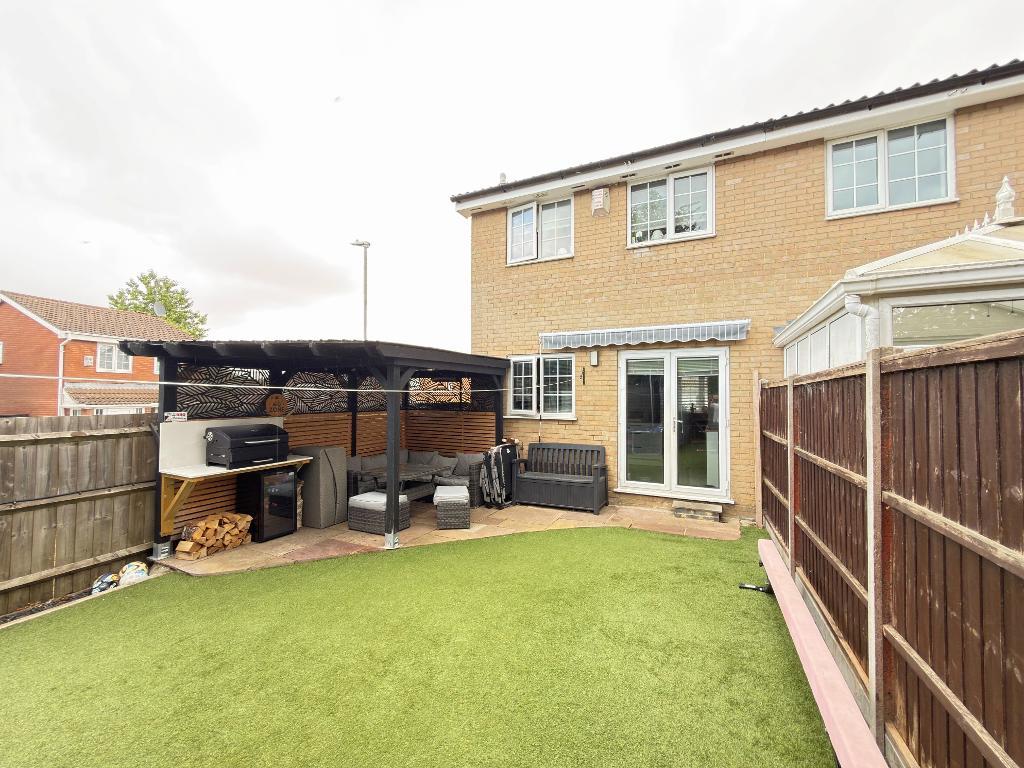
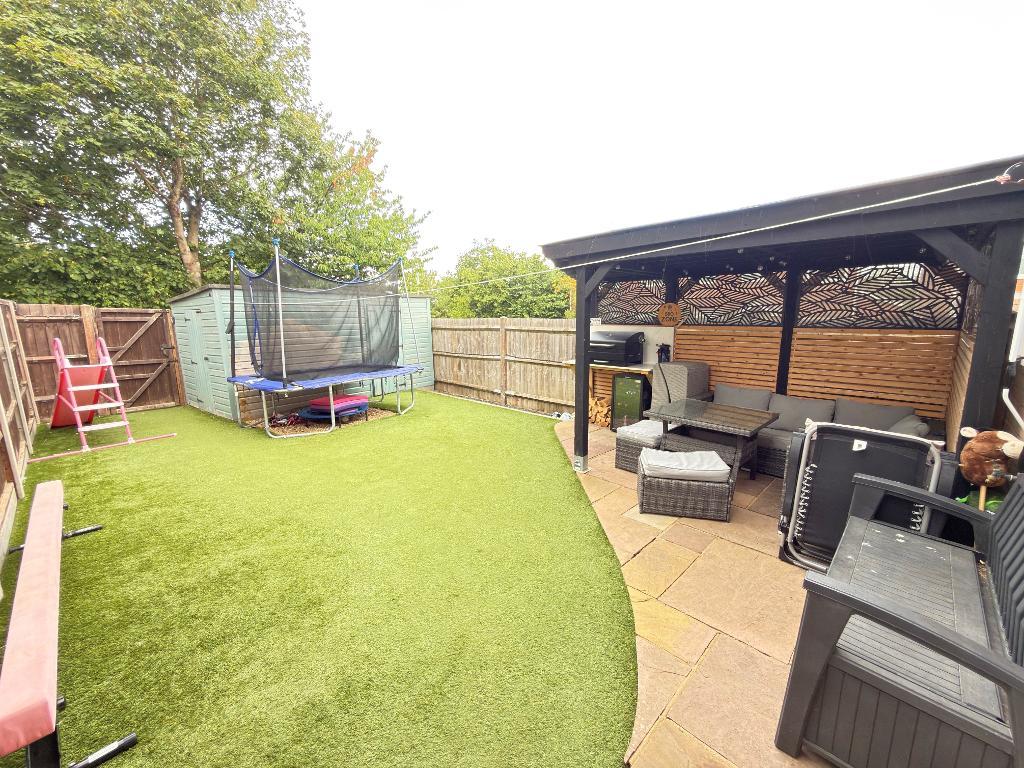
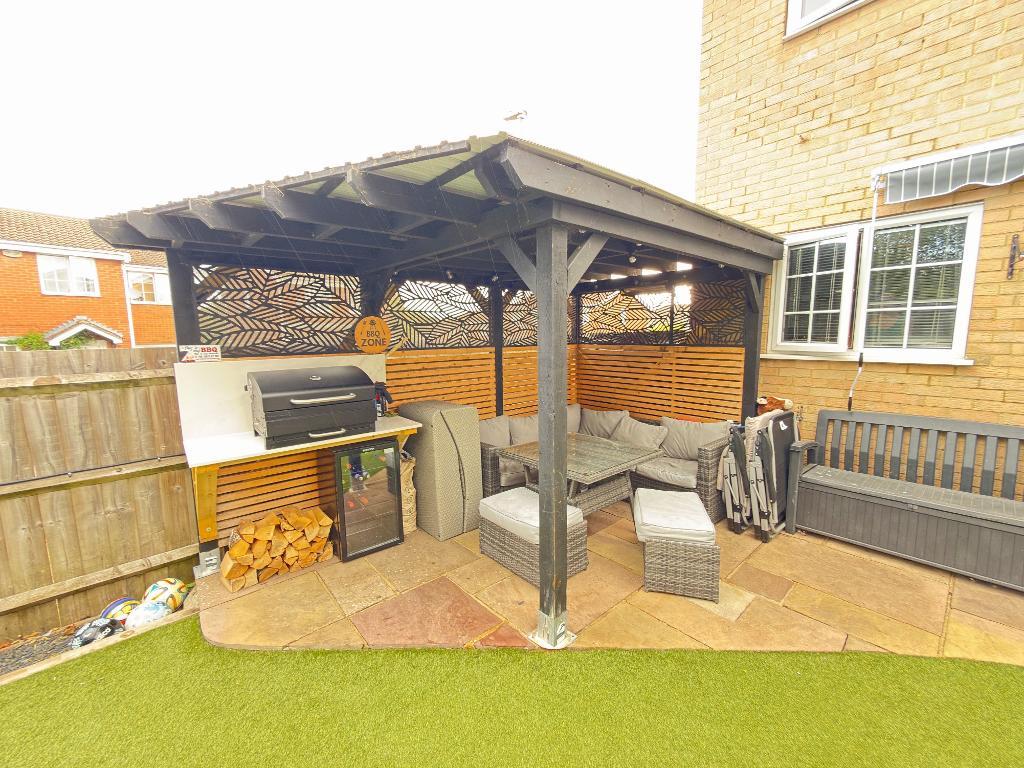
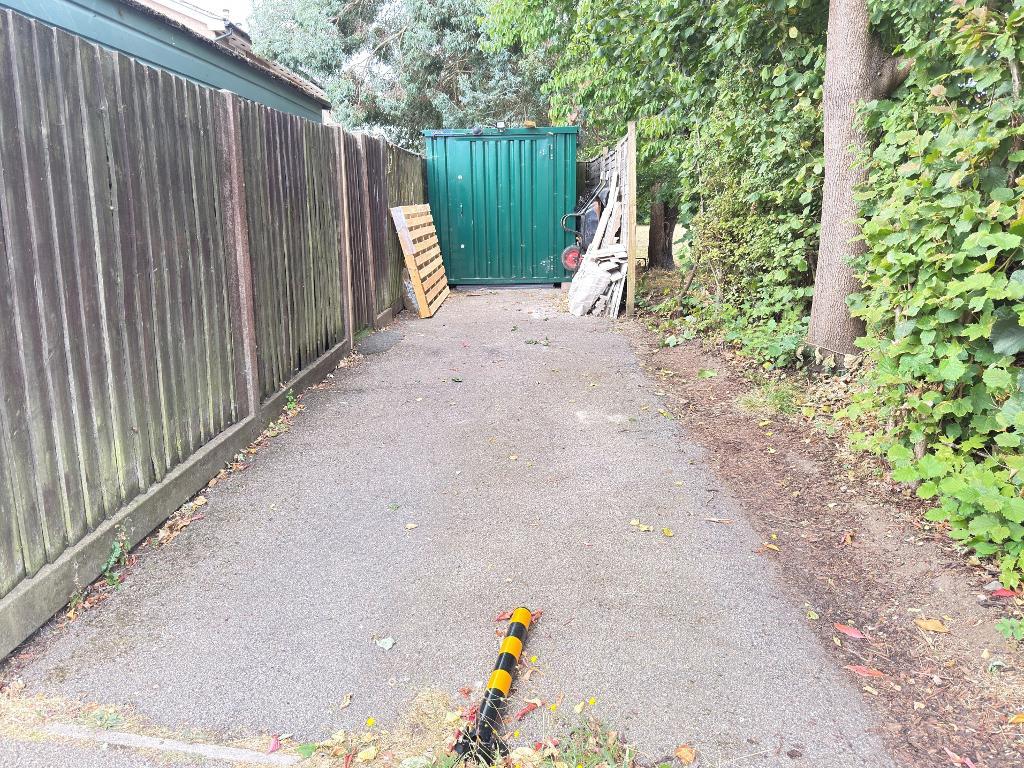
Outside the larger than average rear garden has been thoughtfully designed for low maintenance living and outdoor entertaining. There's a neat artificial lawn for children or pets, plus a charming patio area set beneath a covered pergola canopy, creating the perfect spot for summer barbecues, alfresco dining or simply relaxing with a good book. A useful large storage shed provides practical space for tools and garden equipment, while gated rear access leads to a private driveway offering off road parking. The front garden, laid to lawn, could easily be adapted to provide additional parking if the new owner desires. With so much thought gone into every detail, this is a home that truly must be viewed to be fully appreciated.
LOCATION:
Rochford Drive is a popular residential road within the sought after Wigmore area of Luton offering an excellent balance of convenience and family friendly living. The location is well served by a range of highly regarded schools including Wigmore Primary School, Someries Infant & Junior Schools and Putteridge High School making it an attractive choice for families. Residents benefit from easy access to local shops, supermarkets, healthcare facilities and Wigmore Park, while nearby Bedfordshire/Hertfordshire countryside provides pleasant walking routes. Commuters are ideally positioned with excellent transport links via Junction 10 of the M1, Luton Airport Parkway railway station, London Luton Airport and regular bus services offering straightforward access to London and beyond. Combining excellent amenities, reputable schools and superb transport connections, Rochford Drive is a desirable location for families, professionals and commuters alike.
ADDITIONAL INFO:
COUNCIL TAX BAND - C
EPC RATING - D
TOTAL AREA - APPX 614 SQFT - 57 SQM
For further information on this property please call 01582 317800 or e-mail enquiries@landdestateagents.co.uk