*WELL PRESENTED NO CHAIN FAMILY HOME WITH SCOPE TO EXTEND*
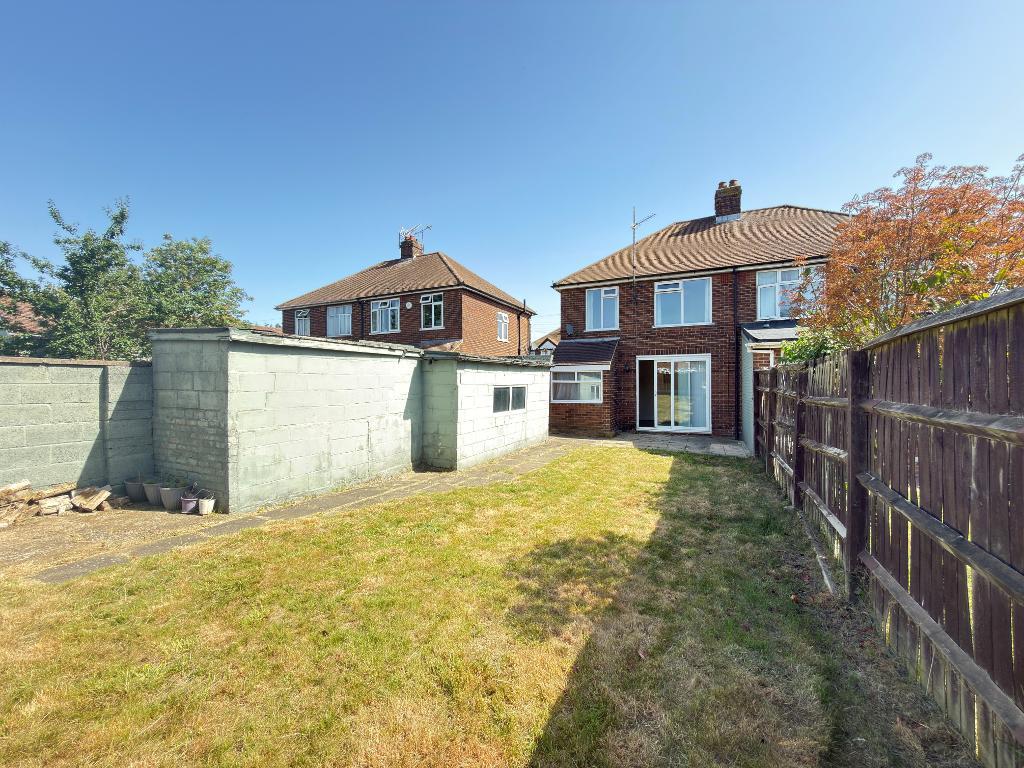
L&D ESTATE AGETNS invite you to discover the ideal blend of comfort and modern living in this beautifully presented three bedroom extended semi detached home offered with vacant possession and no upper chain complications. This property is perfect for first time buyers, commuters and families alike with ample scope for further extension to the side and rear, allowing you to truly make it your own.
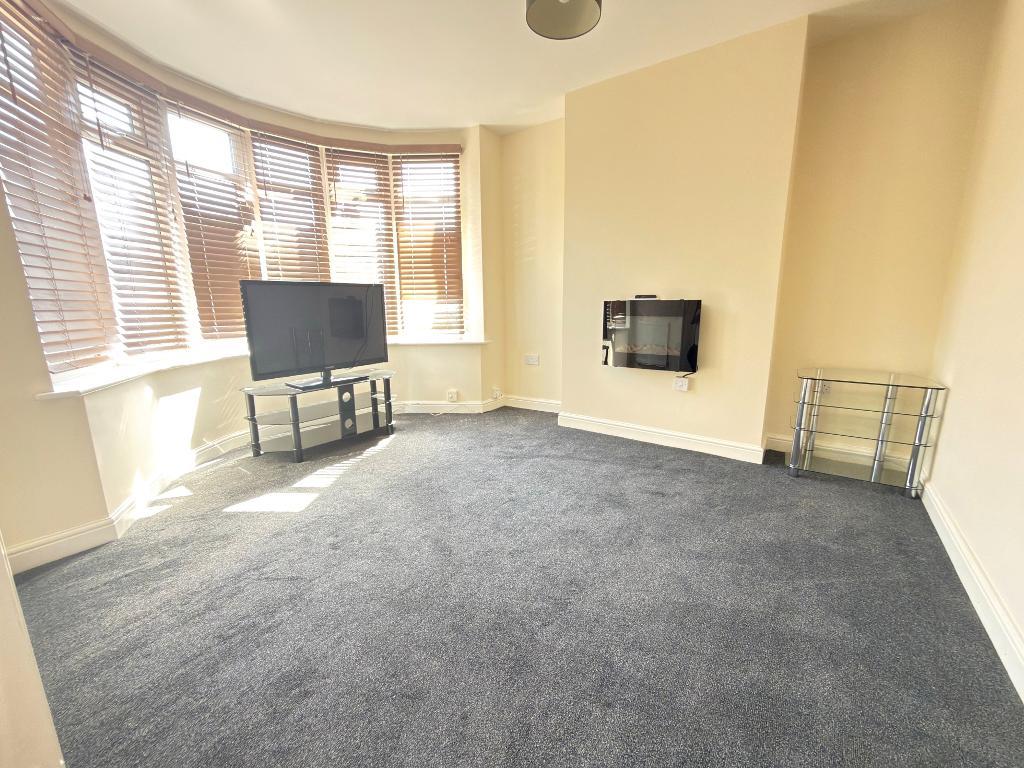
As you step through the newly fitted composite front door you are greeted by an inviting entrance hallway that sets the tone for the rest of the home. A convenient ground floor cloakroom adds to the practicality of this space ensuring your guests are well accommodated. The spacious family lounge adorned with a large bay window which floods the room with natural light, creating a warm and welcoming atmosphere that's perfect for relaxation or entertaining.
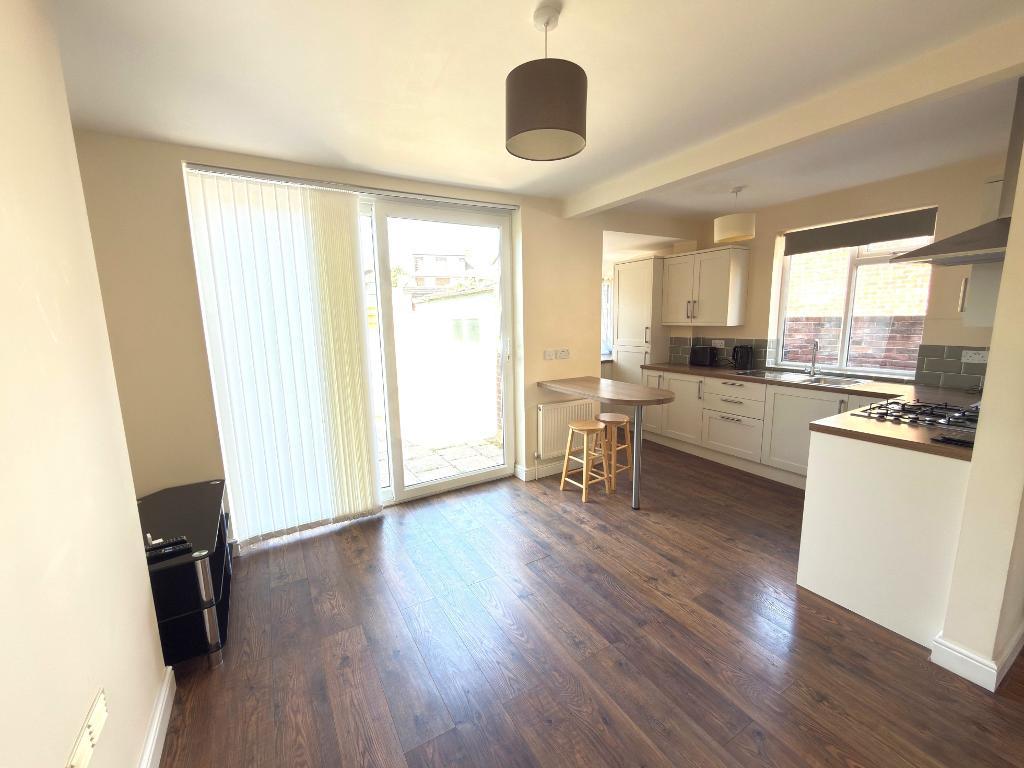
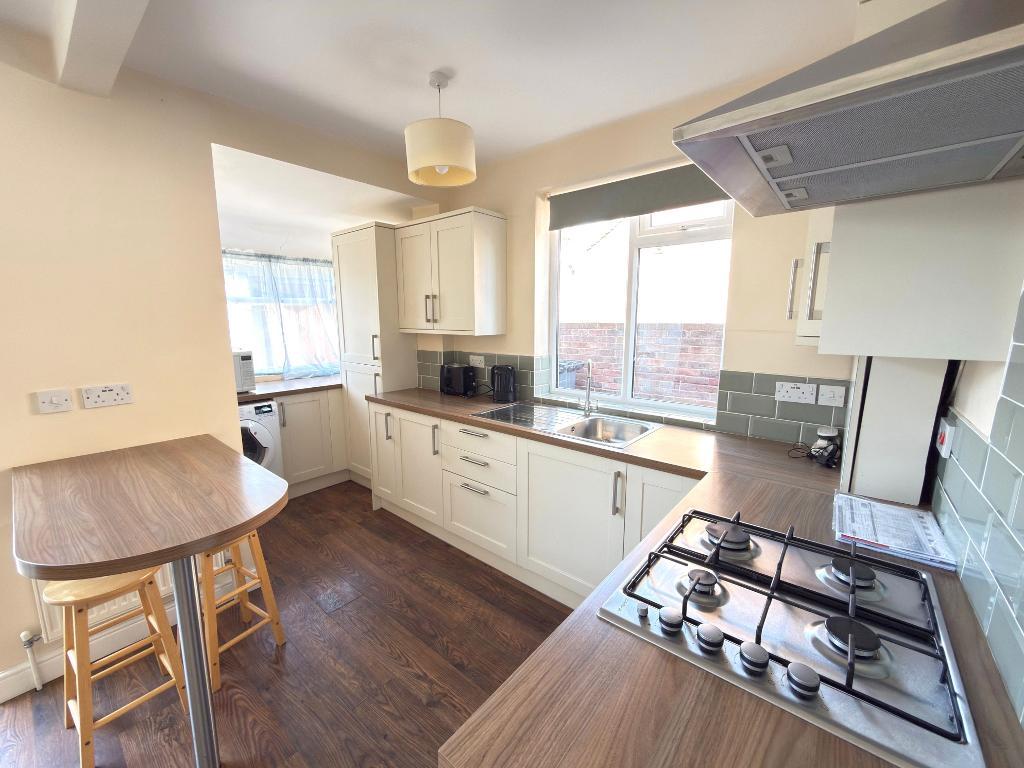
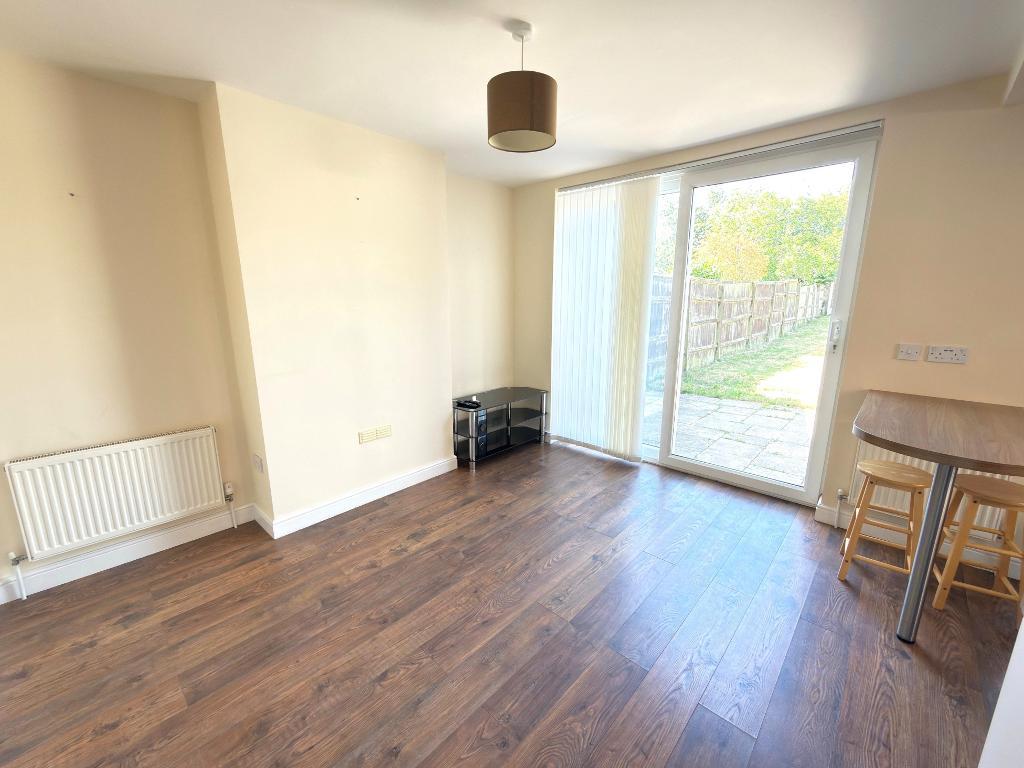
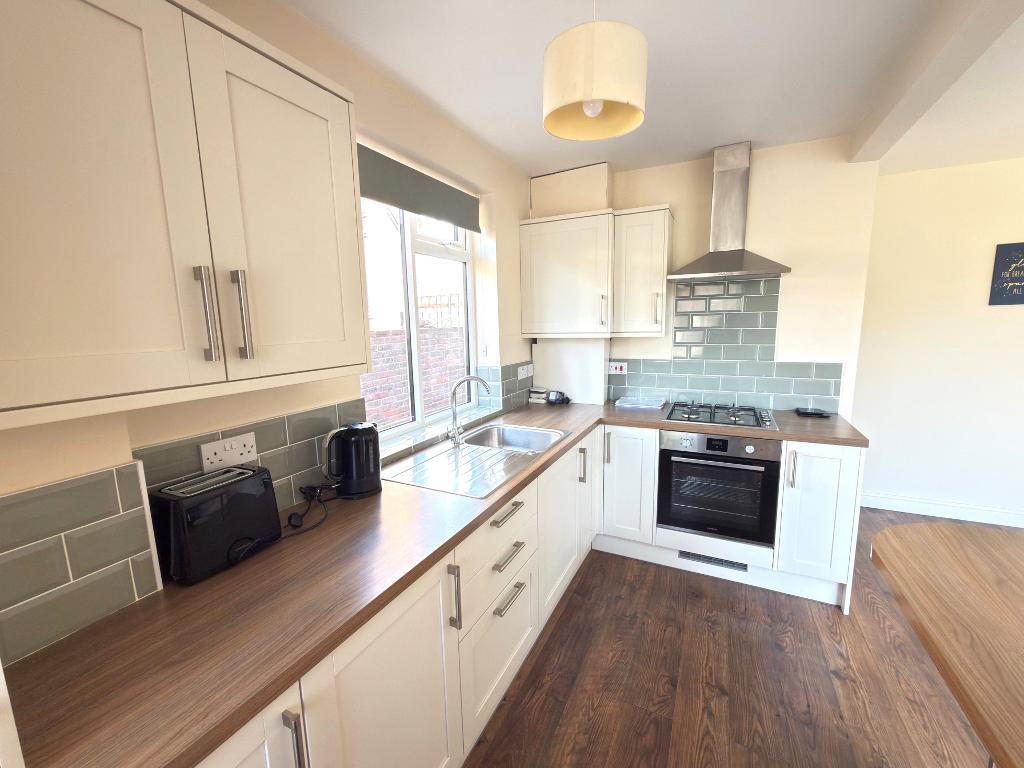
At the heart of the home, the open plan kitchen and dining area is a culinary delight. The refitted kitchen boasts a generous layout featuring ample cupboards and workspace. Equipped with an integrated fridge/freezer, built in oven and hob and plumbing for a washing machine, this kitchen is as functional as it is stylish. The addition of a breakfast bar enhances the space, making it a great spot for casual meals. The dining area flows seamlessly through double glazed sliding patio doors leading you to the large rear garden which is an ideal setting for outdoor gatherings and summer barbecues.
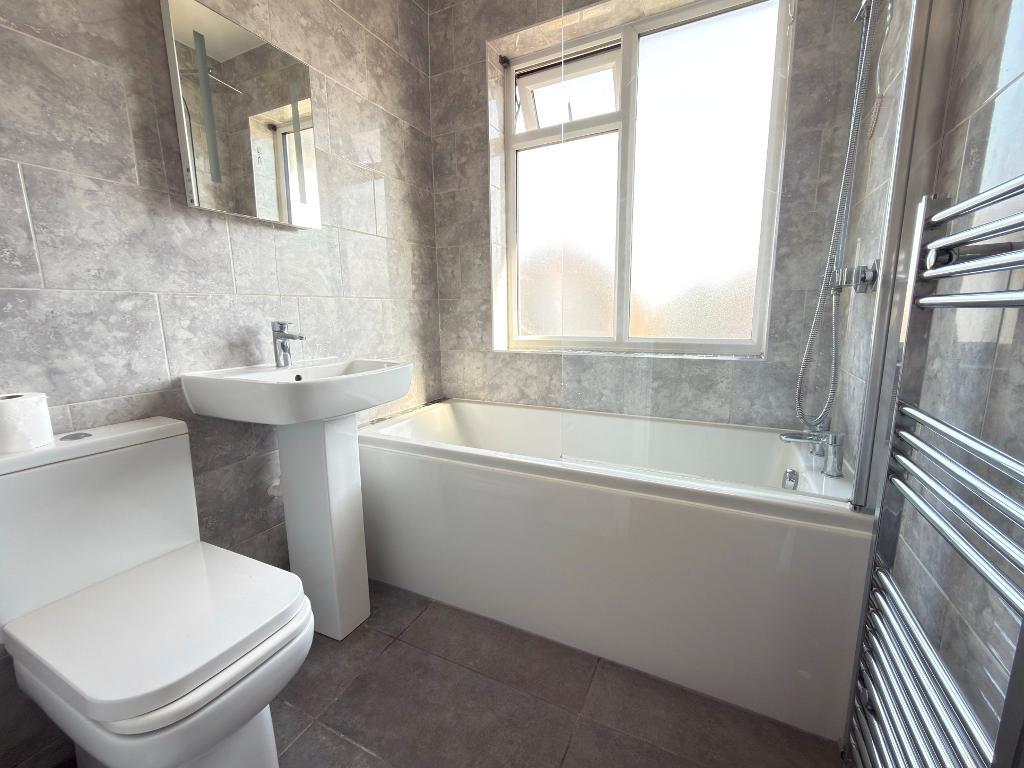
Ascend to the first floor, where you will find three well proportioned bedrooms, each providing a cosy retreat for rest and relaxation. The family bathroom has been tastefully refitted with a contemporary white three piece suite and a shower, elegantly finished with full tiling ensuring a fresh, modern feel.
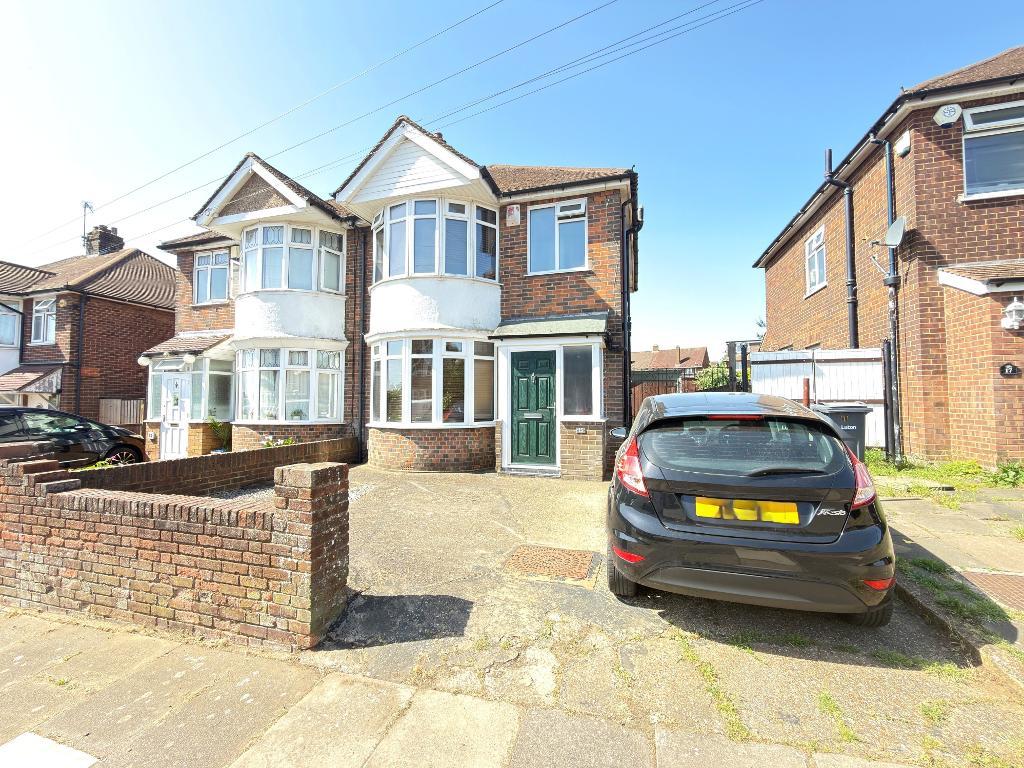
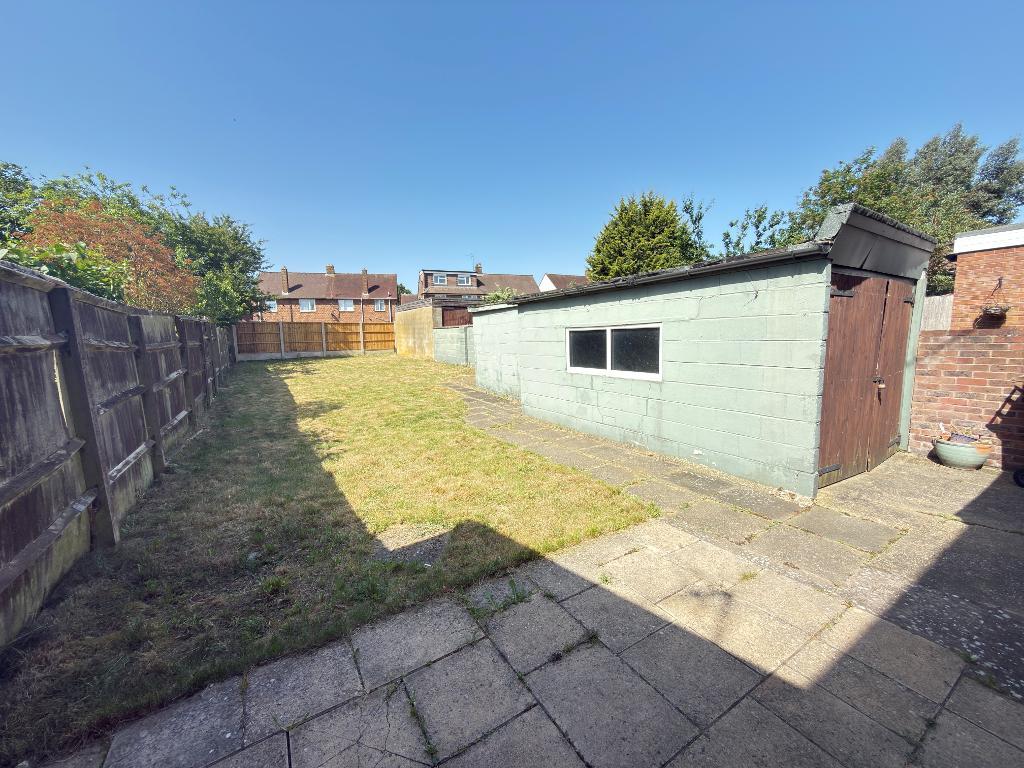
Externally the expansive rear garden is laid mainly to lawn, complemented by a patio area perfect for alfresco dining and entertaining. Gated access to the side leads to a garage, further enhancing the practicality of this property. The front of the house features a driveway that provides off road parking for multiple vehicles ensuring convenience for you and your guests.
This property is not just a house, it's a home filled with potential ready for you to move in and make lasting memories. Viewings are highly recommended to truly appreciate all that this charming semi has to offer. Don't miss out on the opportunity to make this your dream home!
LOCATION:
Exton Avenue is located in the popular Round Green area of Luton which offers a well established and convenient residential setting ideal for families and commuters. The area is well served by nearby schools including Ramridge Primary School, Crawley Green Primary School and Queen Elizabeth Academy, all within easy reach and highly regarded locally. Residents benefit from a range of nearby amenities including local shops, supermarkets, cafes and everyday services around Round Green and Stopsley, while Luton town centre is also easily accessible. Transport links are excellent with regular bus services nearby, Luton railway station within easy reach providing direct services into London and convenient access to the A6, London Luton Airport and the M1 motorway, making Exton Avenue a practical and well connected place to live.
ADDITIONAL INFO:
COUNCIL TAX BAND - C
EPC RATING - C
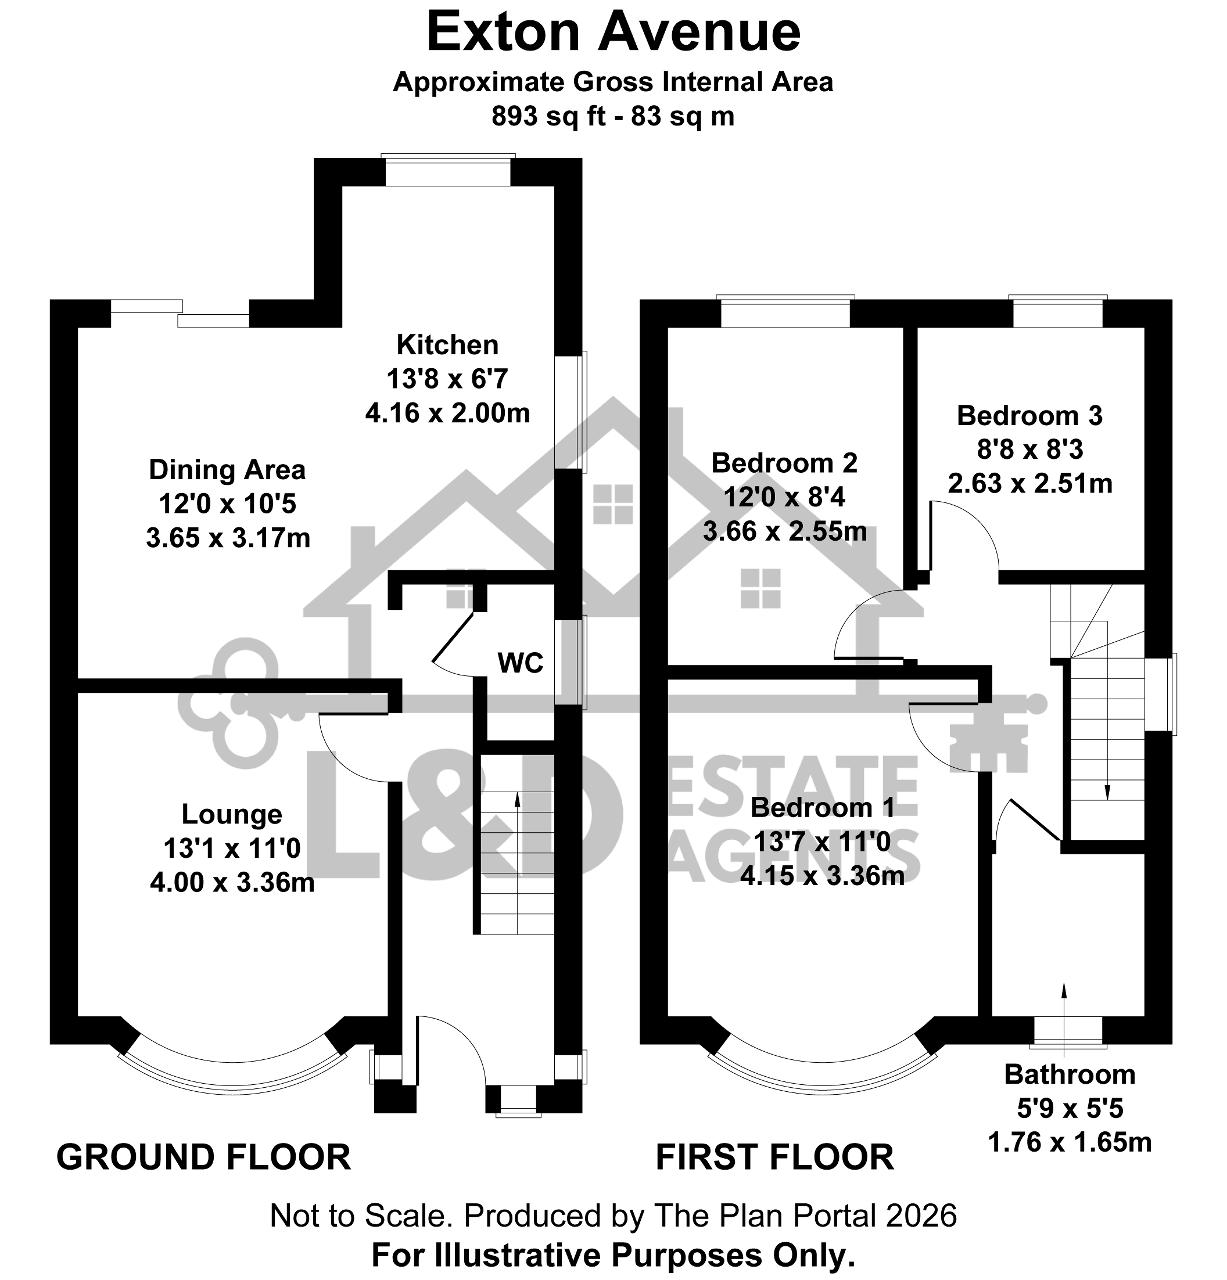
TOTAL AREA - APPX 893 SQ FT - 83 SQM
Entrance Hall - Composite front door, double glazed windows to the front & side aspects, stairs to the first floor with under stairs cupboard, radiator and laminate flooring
Cloakroom - Double glazed window to the side aspect, low level wc, wash hand basin, heated towel rail and laminate flooring
Lounge - 13' 1'' x 11' 0'' (4m x 3.36m) Double glazed bay window to the front aspect, wall mounted electric fire and radiator
Dining Area - 11' 11'' x 10' 4'' (3.65m x 3.17m) Double glazed sliding patio door leading to the rear garden, radiator and laminate flooring
Kitchen - 13' 7'' x 6' 6'' (4.16m x 2m) Double glazed windows to the rear & side aspect, range of wall & base level units, inset sink, built in oven & hob, integrated fridge/freezer, plumbing for washing machine, cupboard housing wall mounted gas central heating boiler, breakfast bar, radiator and laminate flooring
Landing - Double glazed window to the side aspect and hatch to loft
Bathroom - 5' 9'' x 5' 4'' (1.76m x 1.65m) Double glazed window to the front aspect, three piece bathroom suite with shower, fully tiled, heated towel rail and tiled flooring
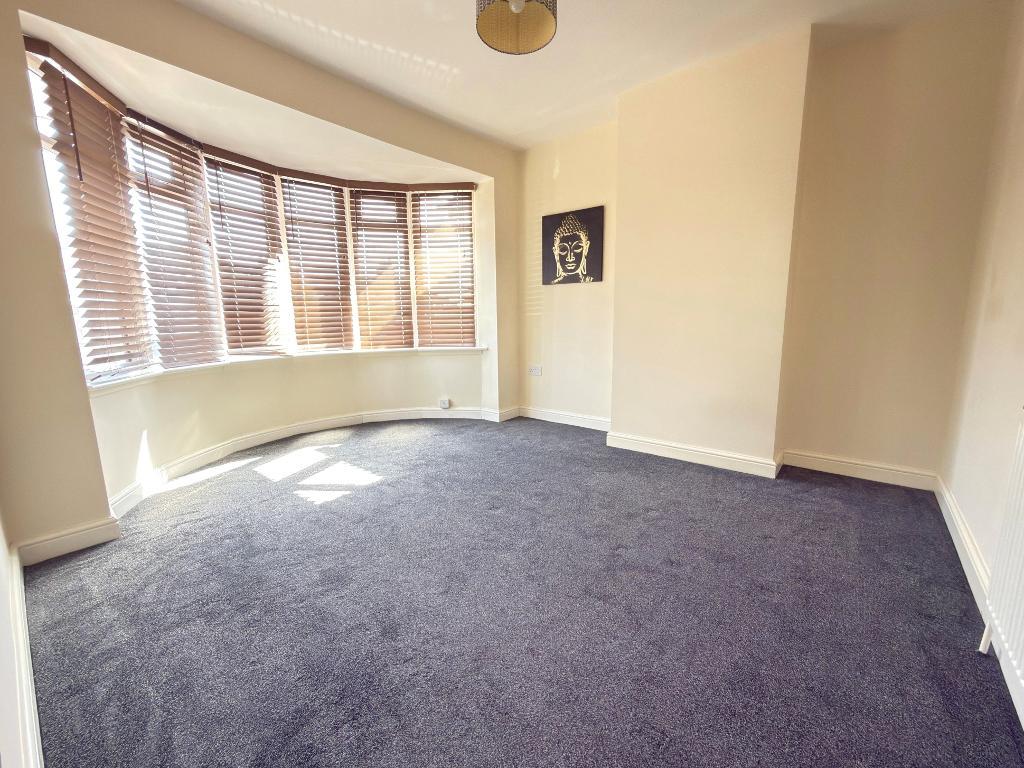
Bedroom 1 - 13' 7'' x 11' 0'' (4.15m x 3.36m) Double glazed bay window to the front aspect and radiator
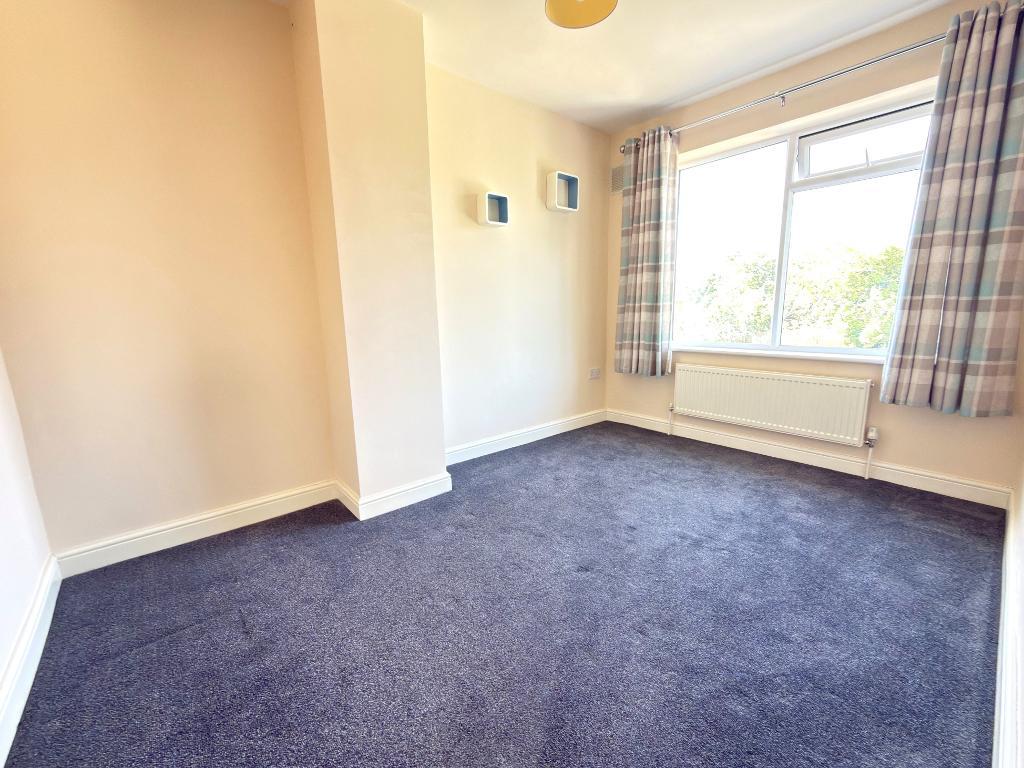
Bedroom 2 - 12' 0'' x 8' 4'' (3.66m x 2.55m) Double glazed window to the rear aspect and radiator
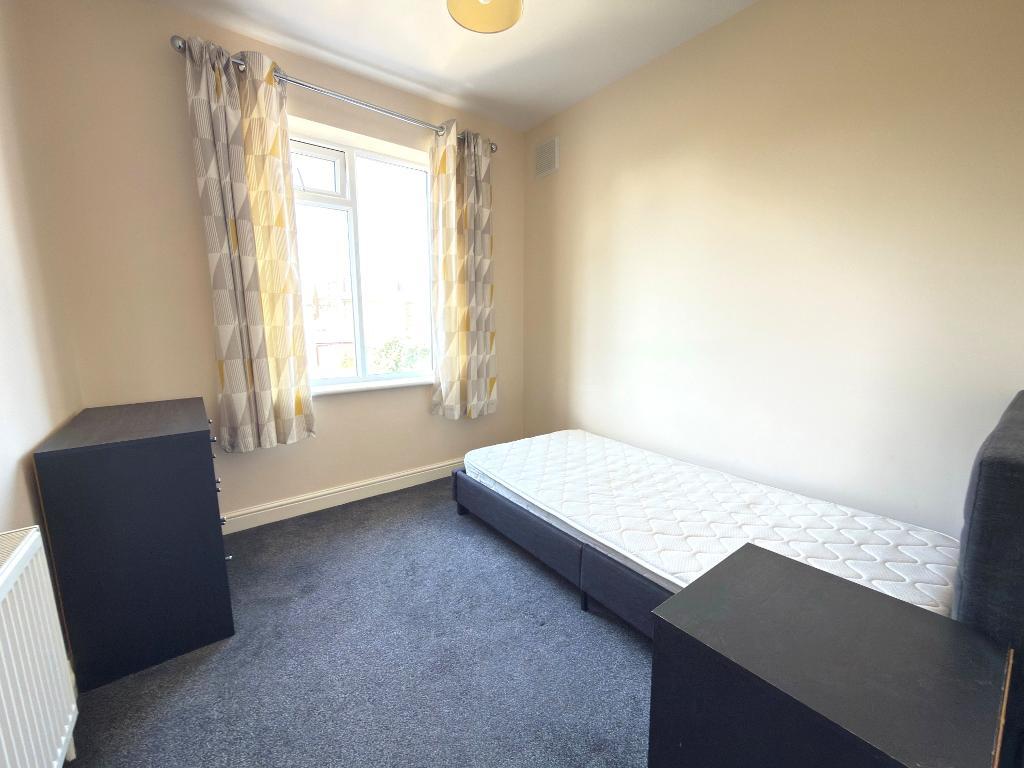
Bedroom 3 - 8' 7'' x 8' 2'' (2.63m x 2.51m) Double glazed window to the rear aspect and radiator
Rear Garden - Laid mainly to lawn, patio area and gated access to the side
Front Garden - Driveway providing off road parking
Garage - Wooden doors with light and power
For further information on this property please call 01582 317800 or e-mail enquiries@landdestateagents.co.uk